Baluster Layout Instructions
Planning your iron baluster layout correctly is one of the most important steps in creating a safe and attractive stair railing system. This guide explains how to determine proper baluster spacing and estimate the number of balusters required for your staircase, balcony, or landing area. Always remember that most building codes require openings in a railing system to be less than 4" inches for safety compliance. Tools Needed- Tape Measure
- Pencil or Marker
- Calculator (Optional)
Measuring Landing AreasStart by measuring the total distance of your balcony, loft, or landing section. Measure from wall to wall, newel post to newel post, or from a wall to a newel post depending on your layout. Simple Estimating MethodA common guideline is to use approximately 3 balusters per linear foot. Example:- Balcony Length = 10 feet
- 10 × 3 = 30 balusters needed
This formula provides a quick estimate while maintaining safe spacing requirements.
Measuring Stair TreadsFor staircases, count the total number of treads and determine how many balusters will fit on each step. Most stair treads will accommodate: - 2 balusters per tread for wider spacing
- 3 balusters per tread for tighter spacing or larger treads
The correct amount depends on tread depth, overhang size, and maintaining code-compliant spacing.
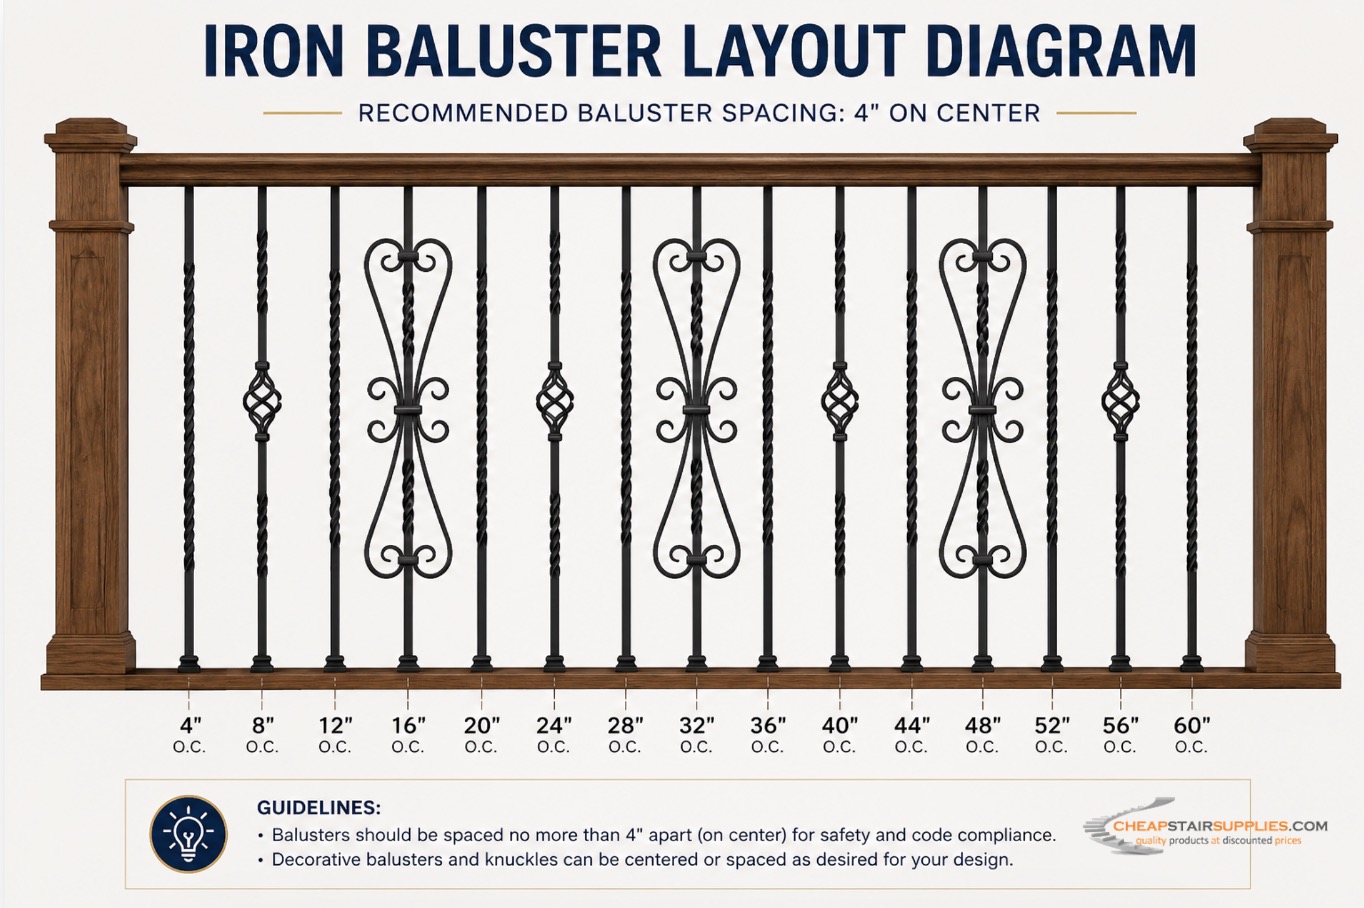
Recommended Baluster SpacingThe standard recommendation is to space balusters so that no opening exceeds 4 inches. Typical Layout RuleInstalling balusters approximately 4" inches on center usually provides safe and visually balanced spacing. This spacing method works well for: - Straight balcony runs
- Landing sections
- Standard staircases
Handling Uneven MeasurementsSometimes your total railing length will not divide evenly into perfect spacing. When this happens: - Shift the baluster layout slightly across the run
- Create equal spacing on both ends for a balanced appearance
- End gaps may be slightly smaller than 4" , such as 3" - 3 1/2" inches, which is perfectly acceptable
Symmetrical spacing generally creates the cleanest visual result.
Working With Small Treads or Large OverhangsSome staircases have narrow tread surfaces or larger-than-normal nosing overhangs, making spacing more challenging. Best Practice- Find the center point of the tread
- Begin layout from the center outward
- Adjust spacing evenly until the balusters fit properly.
Take time to test different layouts before drilling holes to ensure proper clearance and appearance.
Professional TipBefore permanently installing balusters, lay them out temporarily on the staircase to verify: - Proper spacing
- Pattern alignment
- Clearance from upper treads
- Overall visual balance
Careful planning beforehand helps avoid installation mistakes and creates a cleaner finished staircase design.
|